

nuvorm
Founded in 2021, Nuvorm is a Stellenbosch-based design studio led by Warno Rüde and Gordon Jubber, who together bring more than 50 years of experience in architecture, urban design and development in South Africa and abroad. The studio brings architecture, urban design, landscape architecture and development management together in one multidisciplinary team, pairing creative vision with pragmatic delivery to create places that resonate, inspire and endure.
From urban frameworks and mixed-use precincts to commercial, residential and institutional buildings, as well as boutique and heritage projects, Nuvorm brings a careful reading of context, meticulous attention to detail and a strong sense of place to each commission. The studio's work is marked by a fluidity of form and a commitment to resilience, innovation and human connection, producing architecture and spaces that respond meaningfully to their settings.
We are based in Stellenbosch and Johannesburg, South Africa. We work anywhere. Contact us
Everything considered, Every Scale
Urban design frameworks, precinct plans and estate master plans that set out how land is used, connected and experienced, grounded in context and shaped for long-term value.
Commercial, mixed-use, residential and institutional buildings, as well as boutique and heritage projects, designed with a careful reading of context and meticulous attention to detail.
Interiors conceived together with the architecture, from spatial planning and finishes to lighting, joinery and furniture, so that every space is resolved from the outside in.
Public spaces, estate landscapes and site design that integrate buildings with their setting and give places their lasting character.
Development management, principal agent services and contract administration that carry design intent through procurement and construction to completion.
Urban design frameworks, precinct plans and estate master plans that set out how land is used, connected and experienced, grounded in context and shaped for long-term value.
Work
Precinct to building. A selection of projects across retail, mixed-use, residential, workplace and advanced manufacturing
We work as a multidisciplinary studio, with urban designers, landscape architects and architects at the same table from the start. That lets us move between scales without losing the thread: a precinct plan informs a building, and a building informs its edges. Each project responds to its place and time.
-
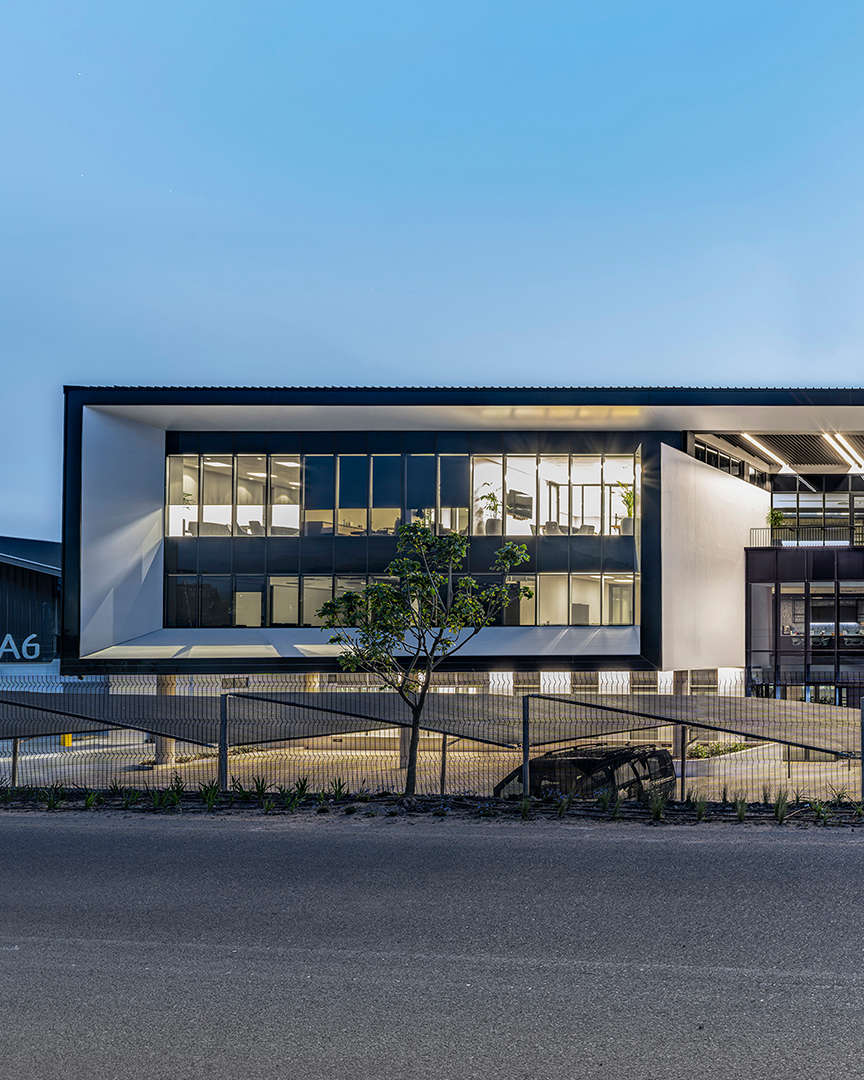
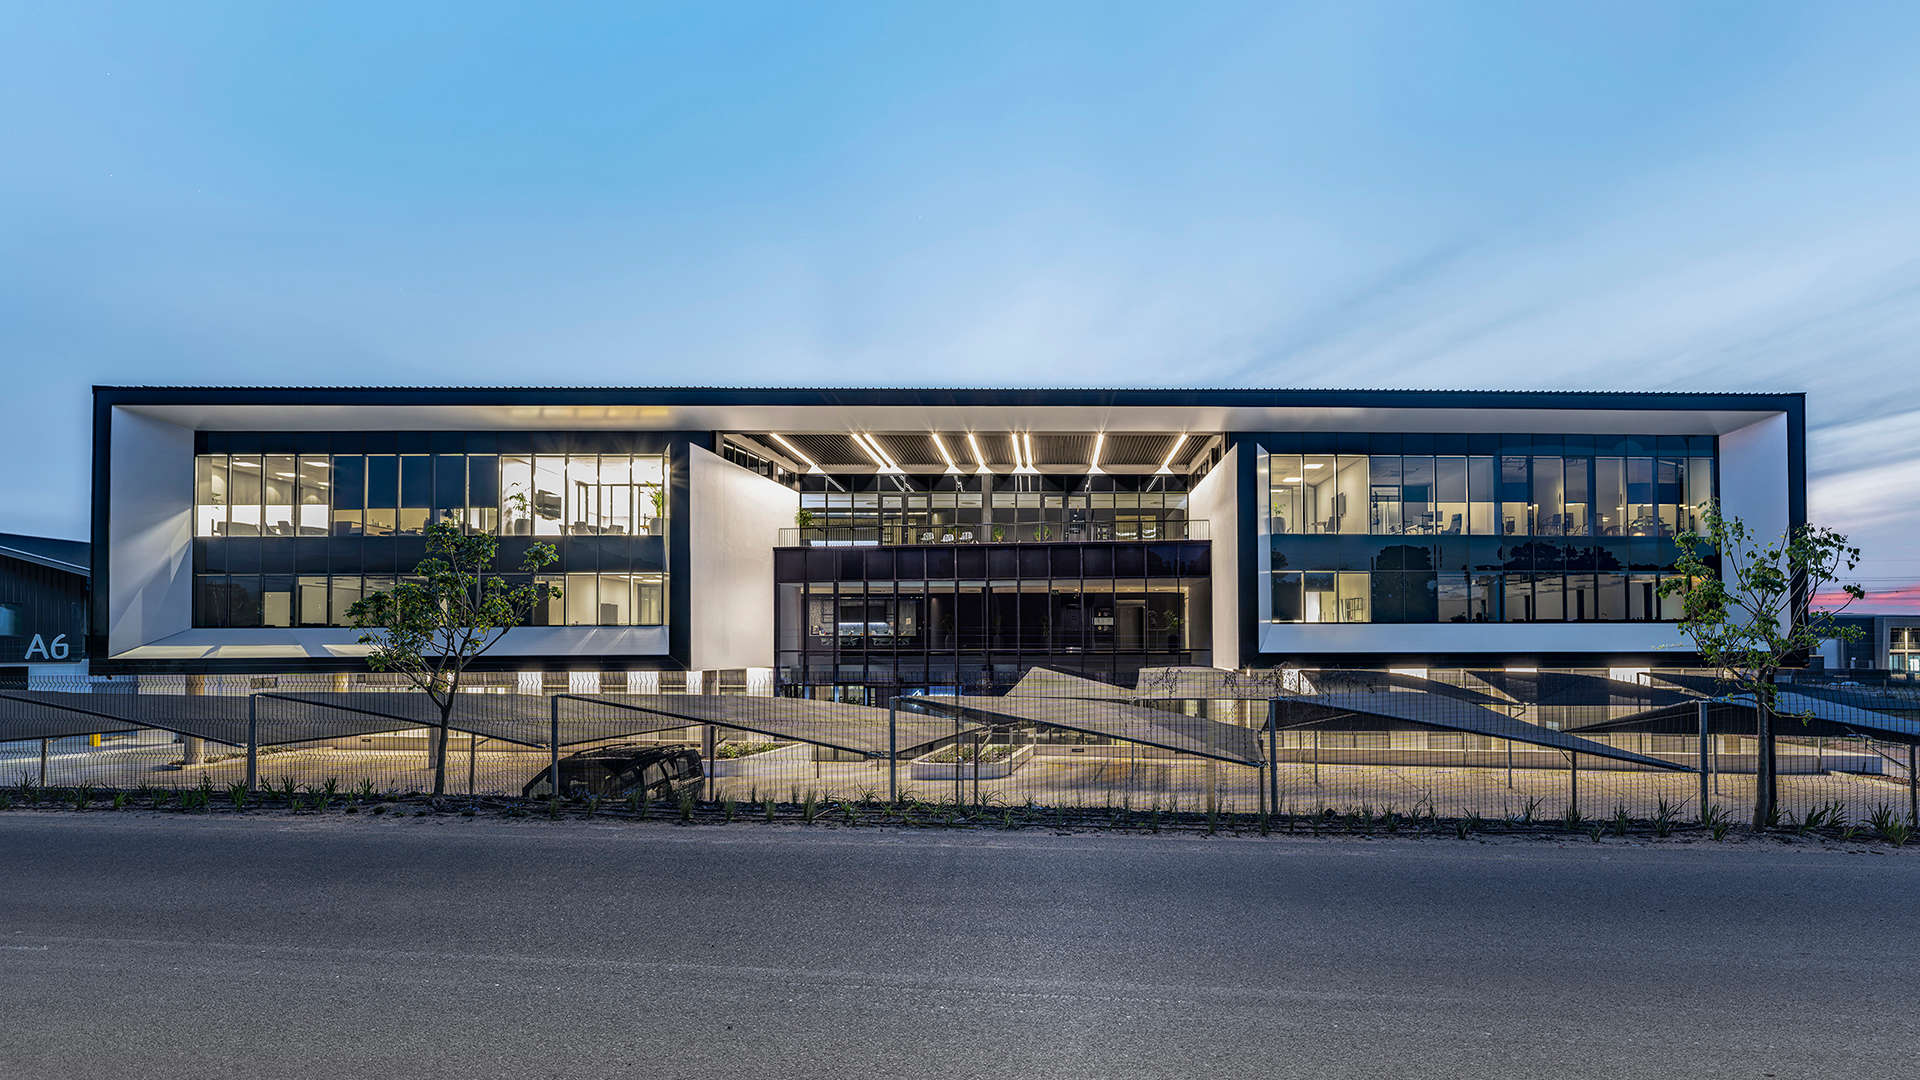
Firgrove, Somerset WestNewSpace SystemsAfrica's largest commercial spacecraft component manufacturing site. -
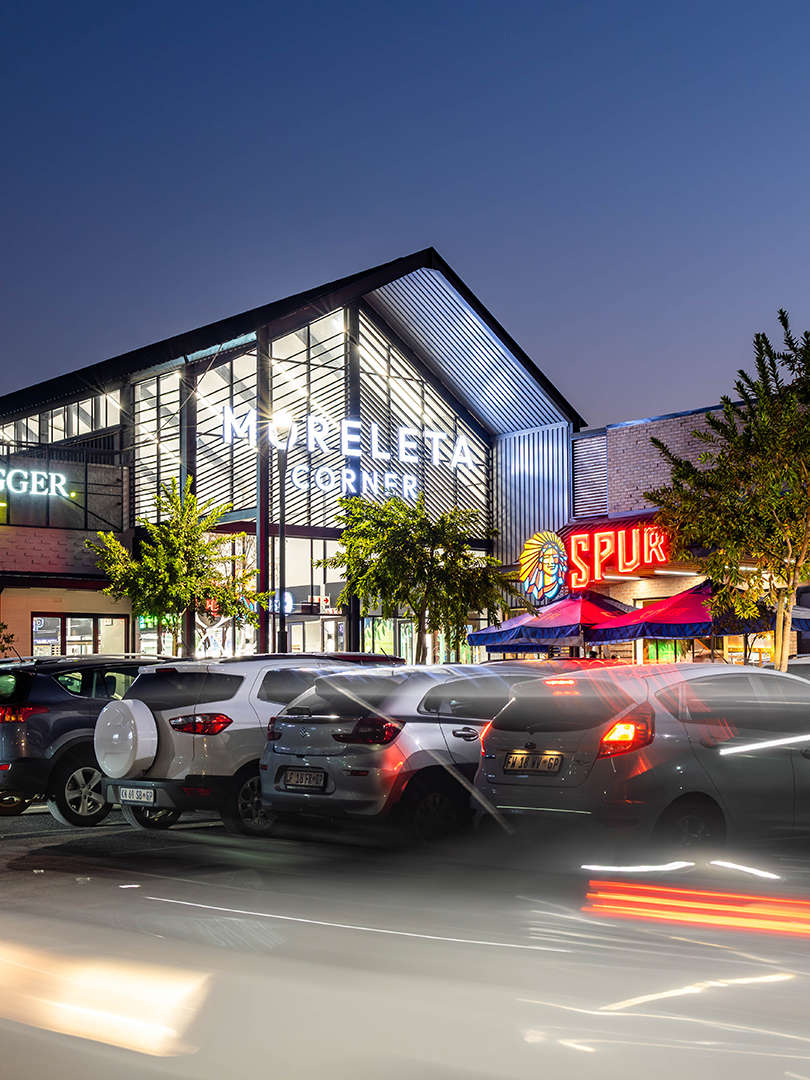
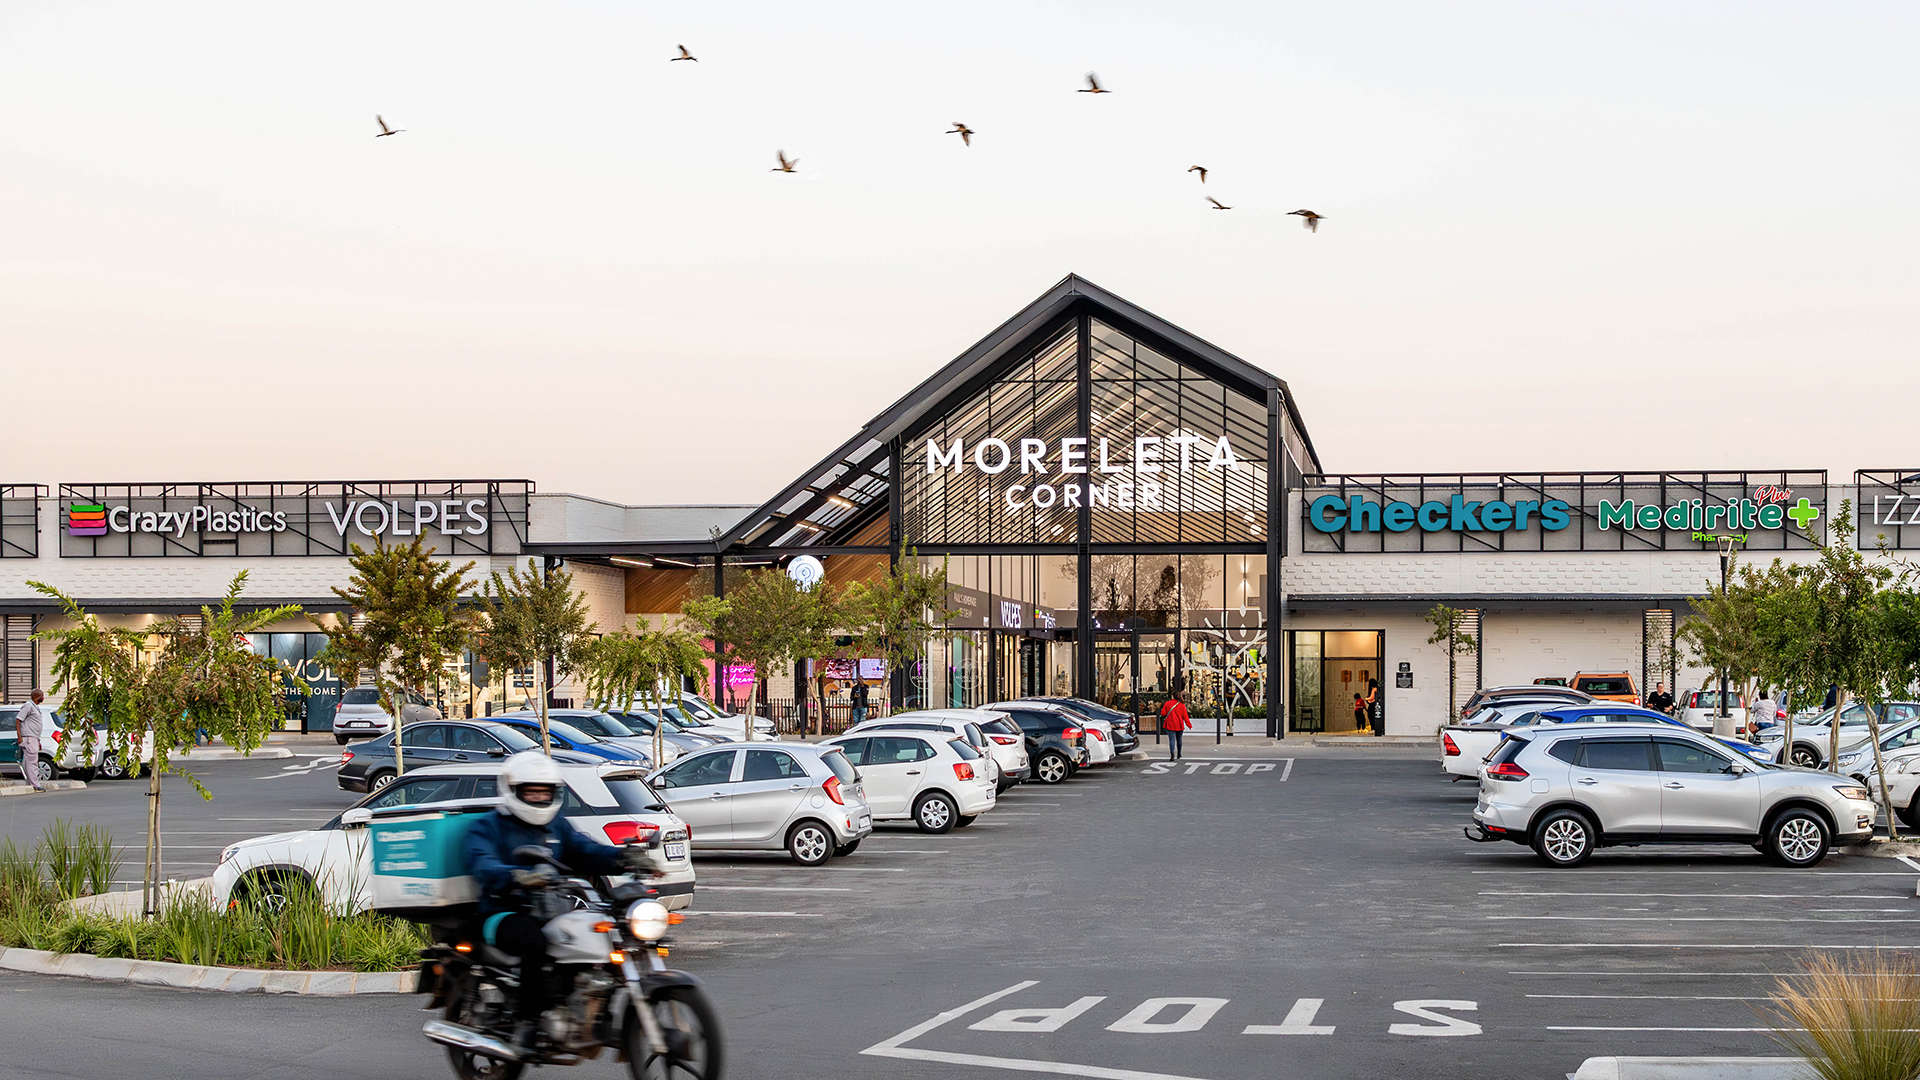
Moreleta Park, PretoriaMoreleta CornerRefurbished and extended to around 10,000 m² of lettable area. -
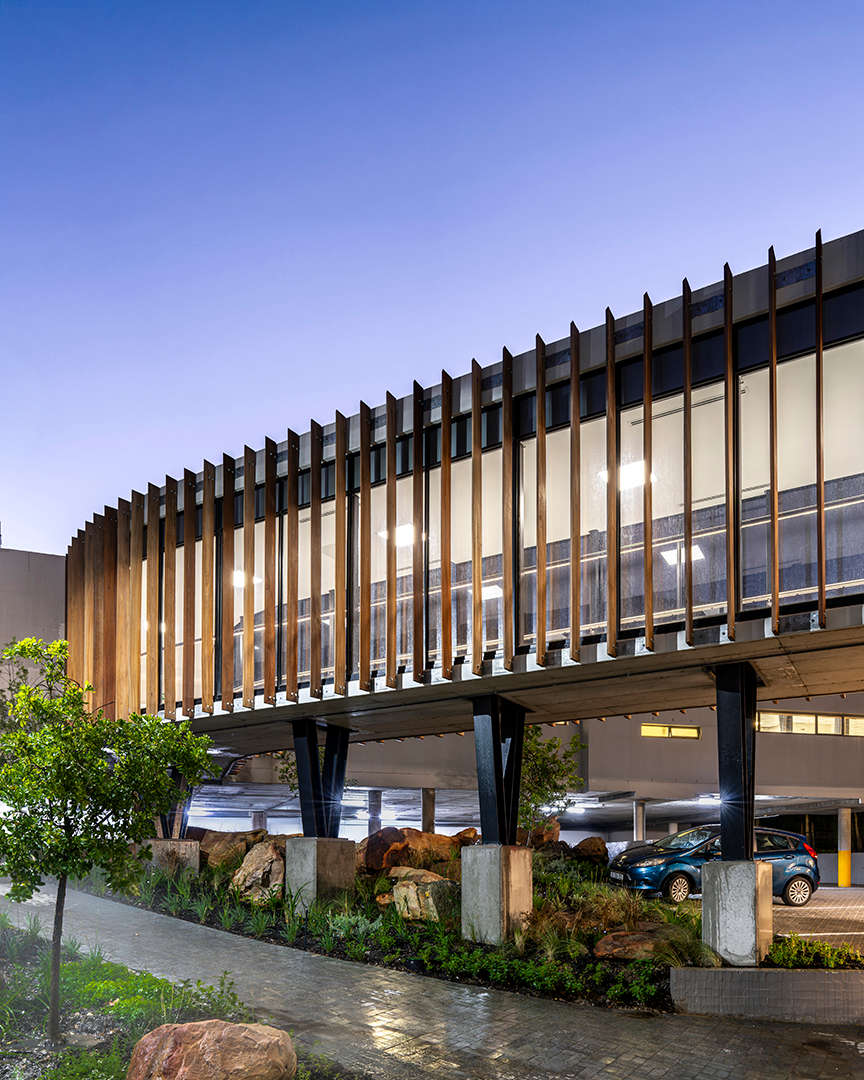
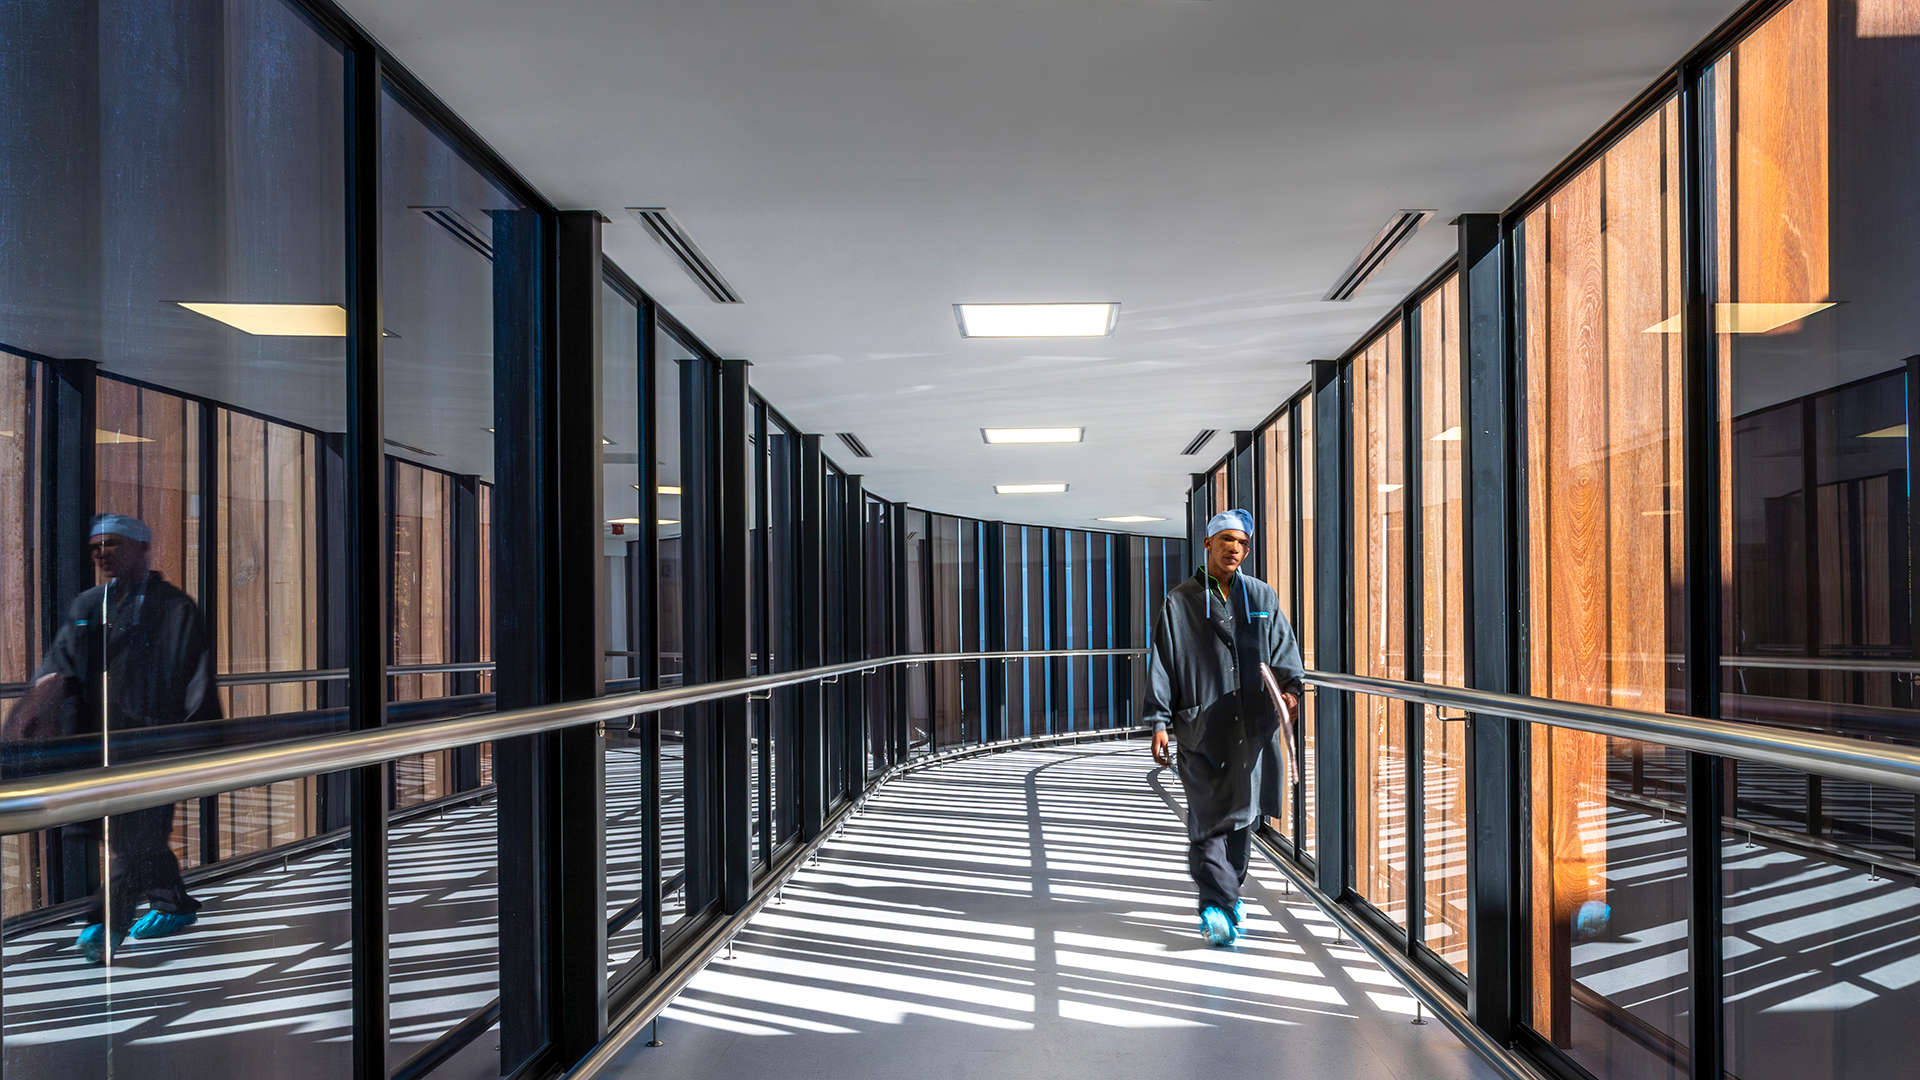
Durbanville, Cape TownAdvanced HealthA working day hospital rebuilt around its patients. -
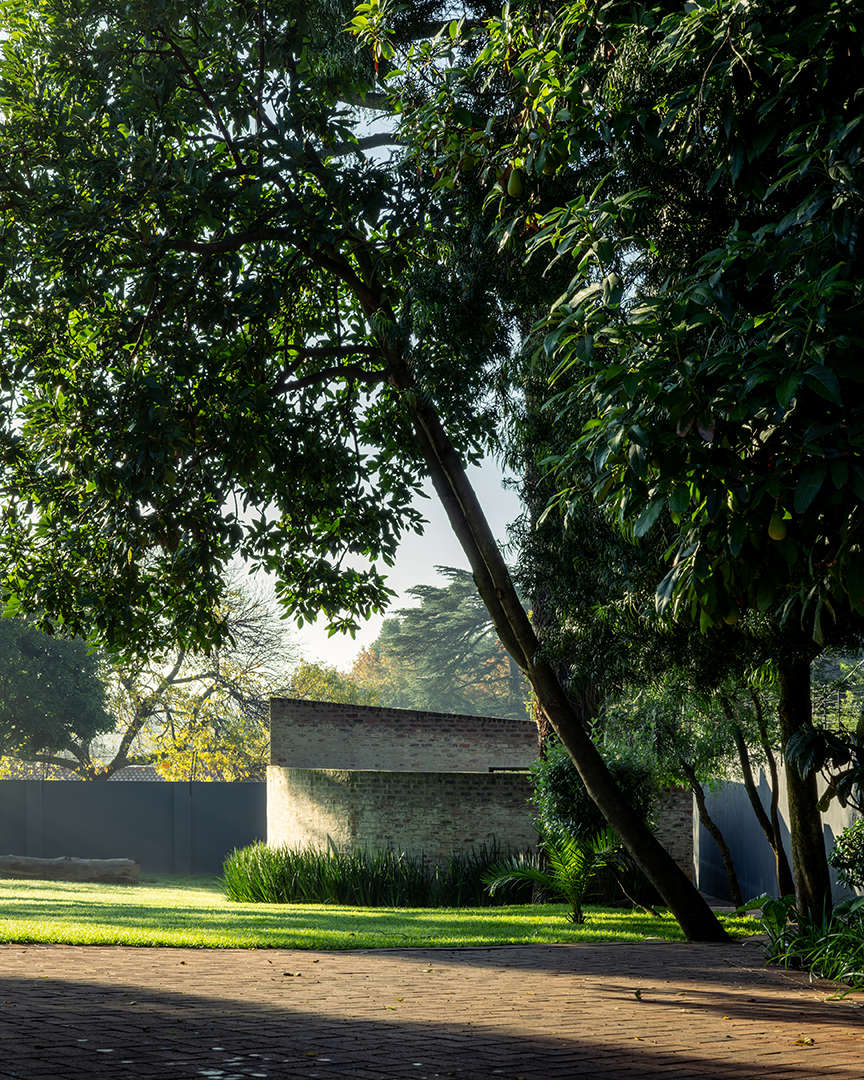
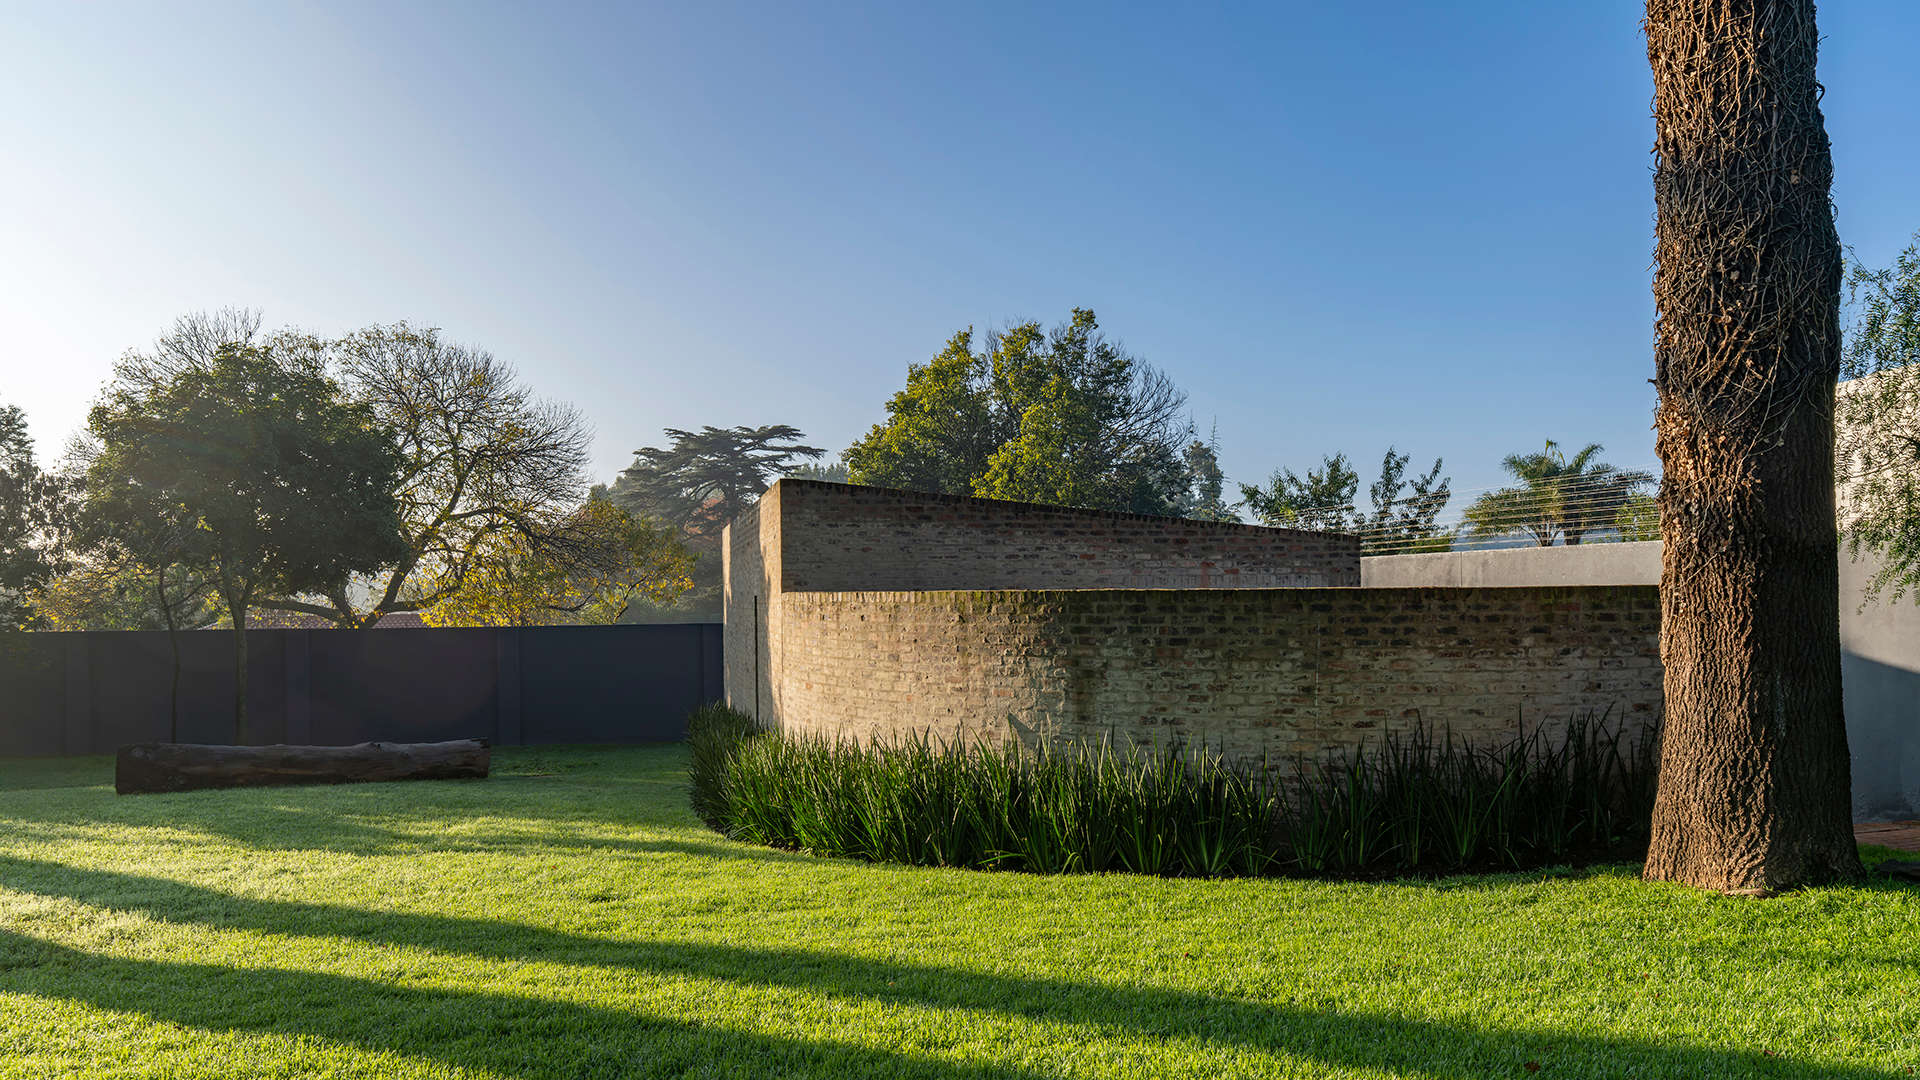
Birdhaven, JohannesburgBirdhaven CottageA garden cottage that disappears into its landscape. -
Universiteitsoord, StellenboschWoon de WeideBoutique student accommodation, 400 m from Stellenbosch University. -
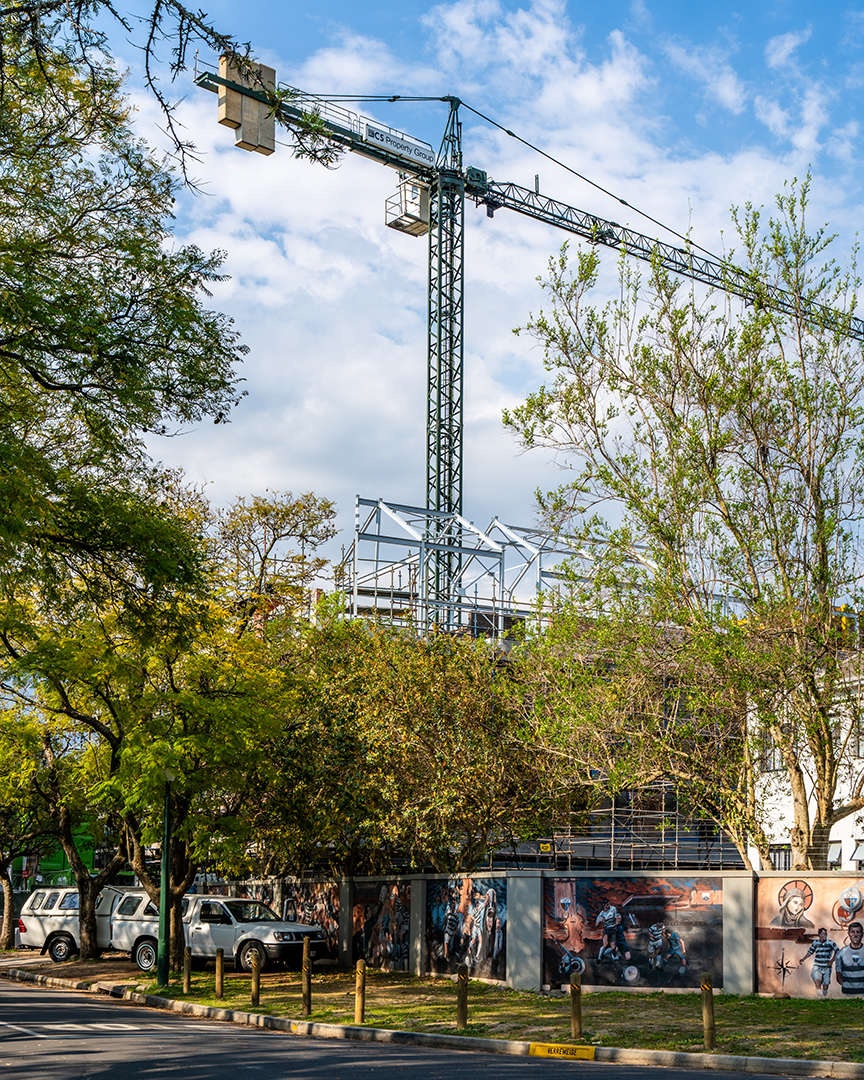
Silver Lakes, Pretoria EastHazeldean SquareA ±18,000 m² retail centre rethought, not replaced. -
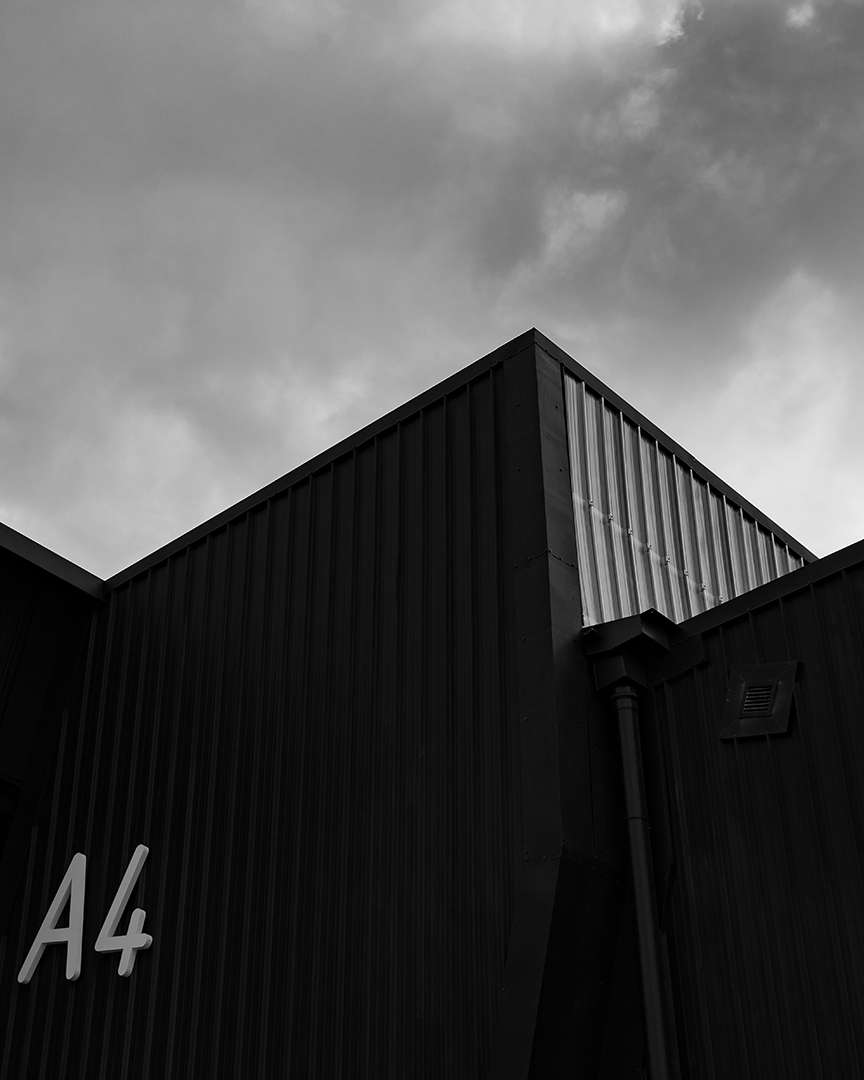
Firgrove, Somerset WestRiverside Business ParkNine buildings, about 22,700 m² of lettable space in Firgrove. -
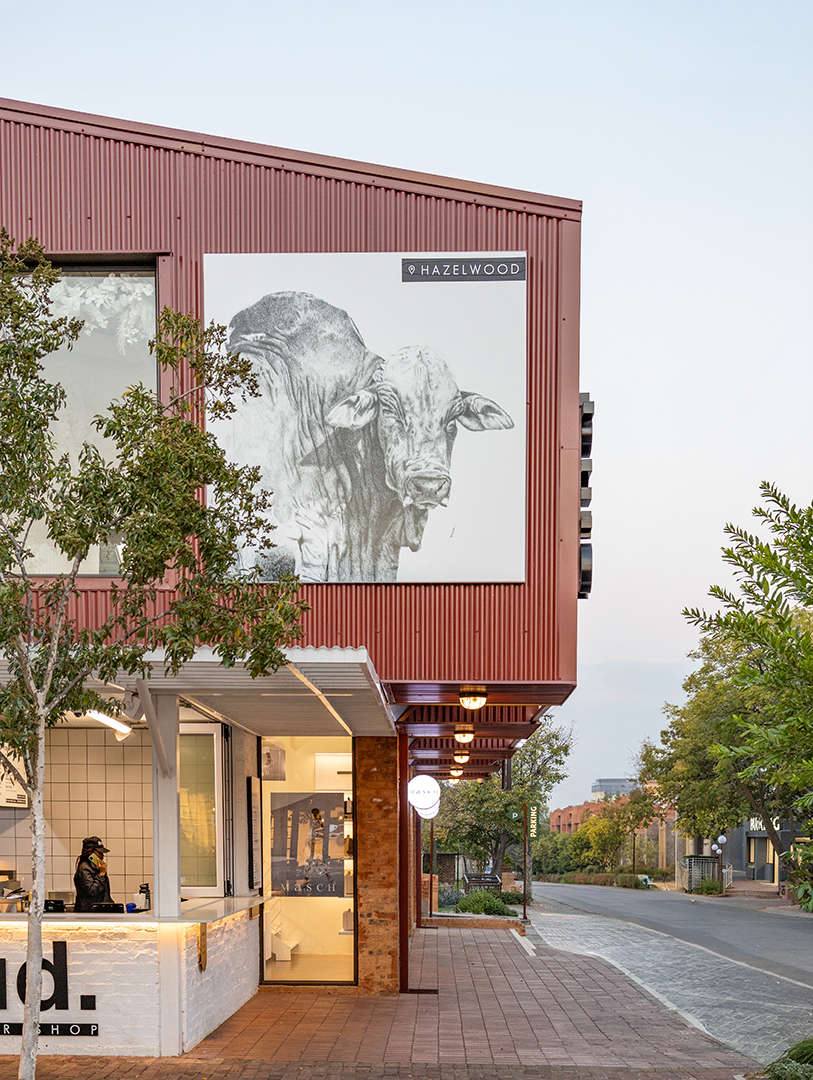
Hazelwood, PretoriaVillage WalkA 1,495 m² mixed-use development with a true village feel.
News
Recent work, site visits and studio life, straight from our Instagram.
A closer look at what we're working on between Stellenbosch and Johannesburg. Projects in progress, buildings on site and the people behind them. It's where we share the work as it develops, not only once it's finished. Follow us on Instagram for the full feed.
-
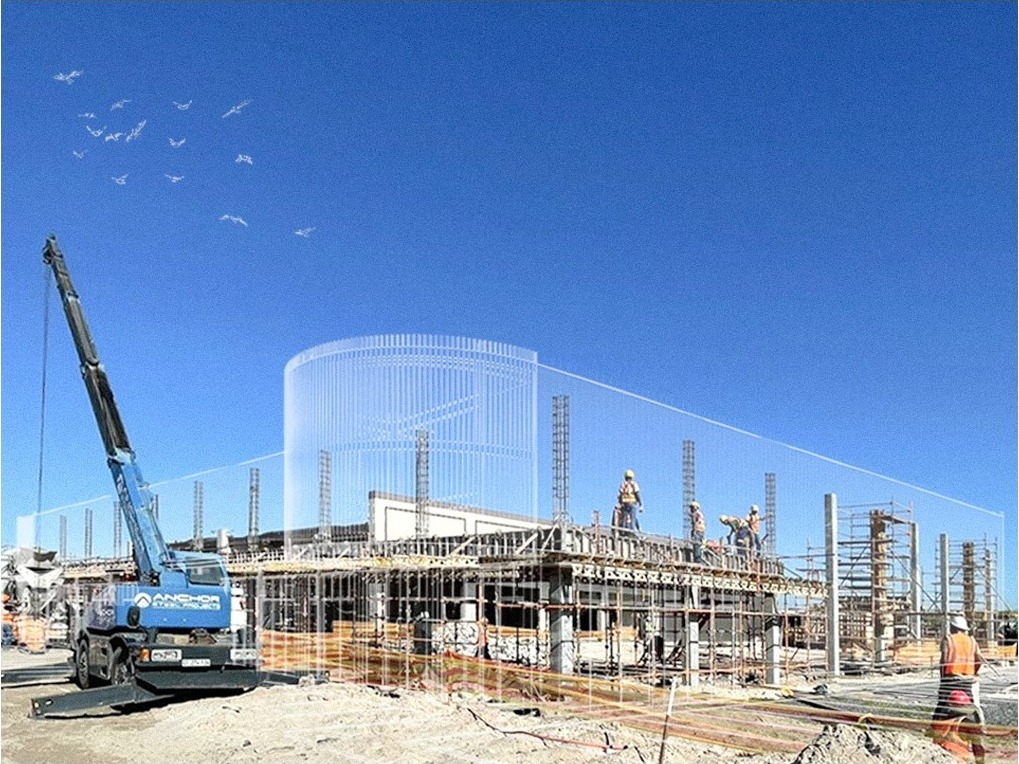
Reference / studioSite sketchPhysical progress with a ghost sketch in the studio process -
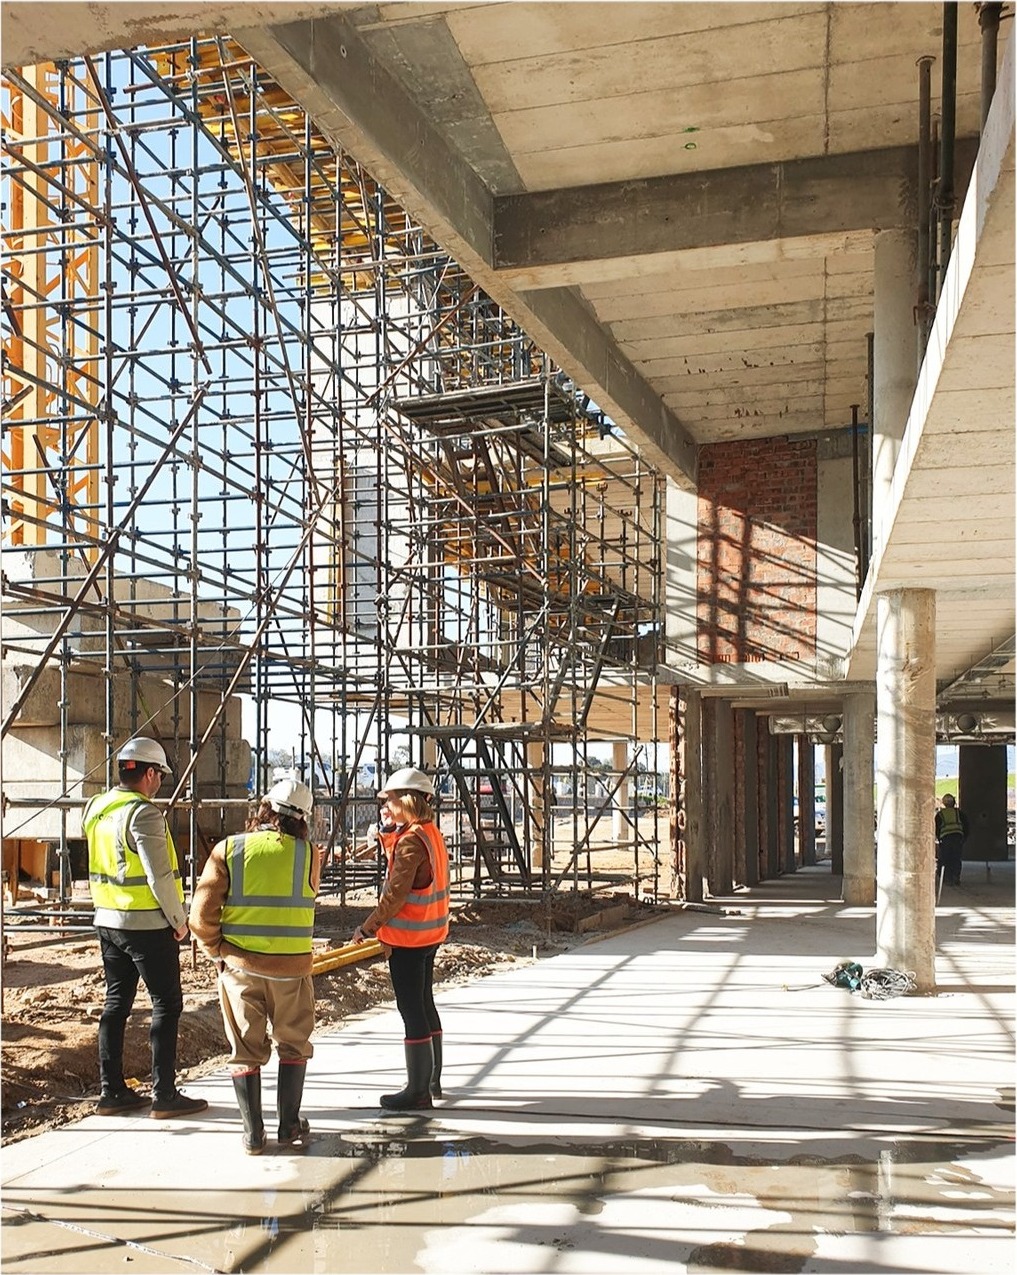
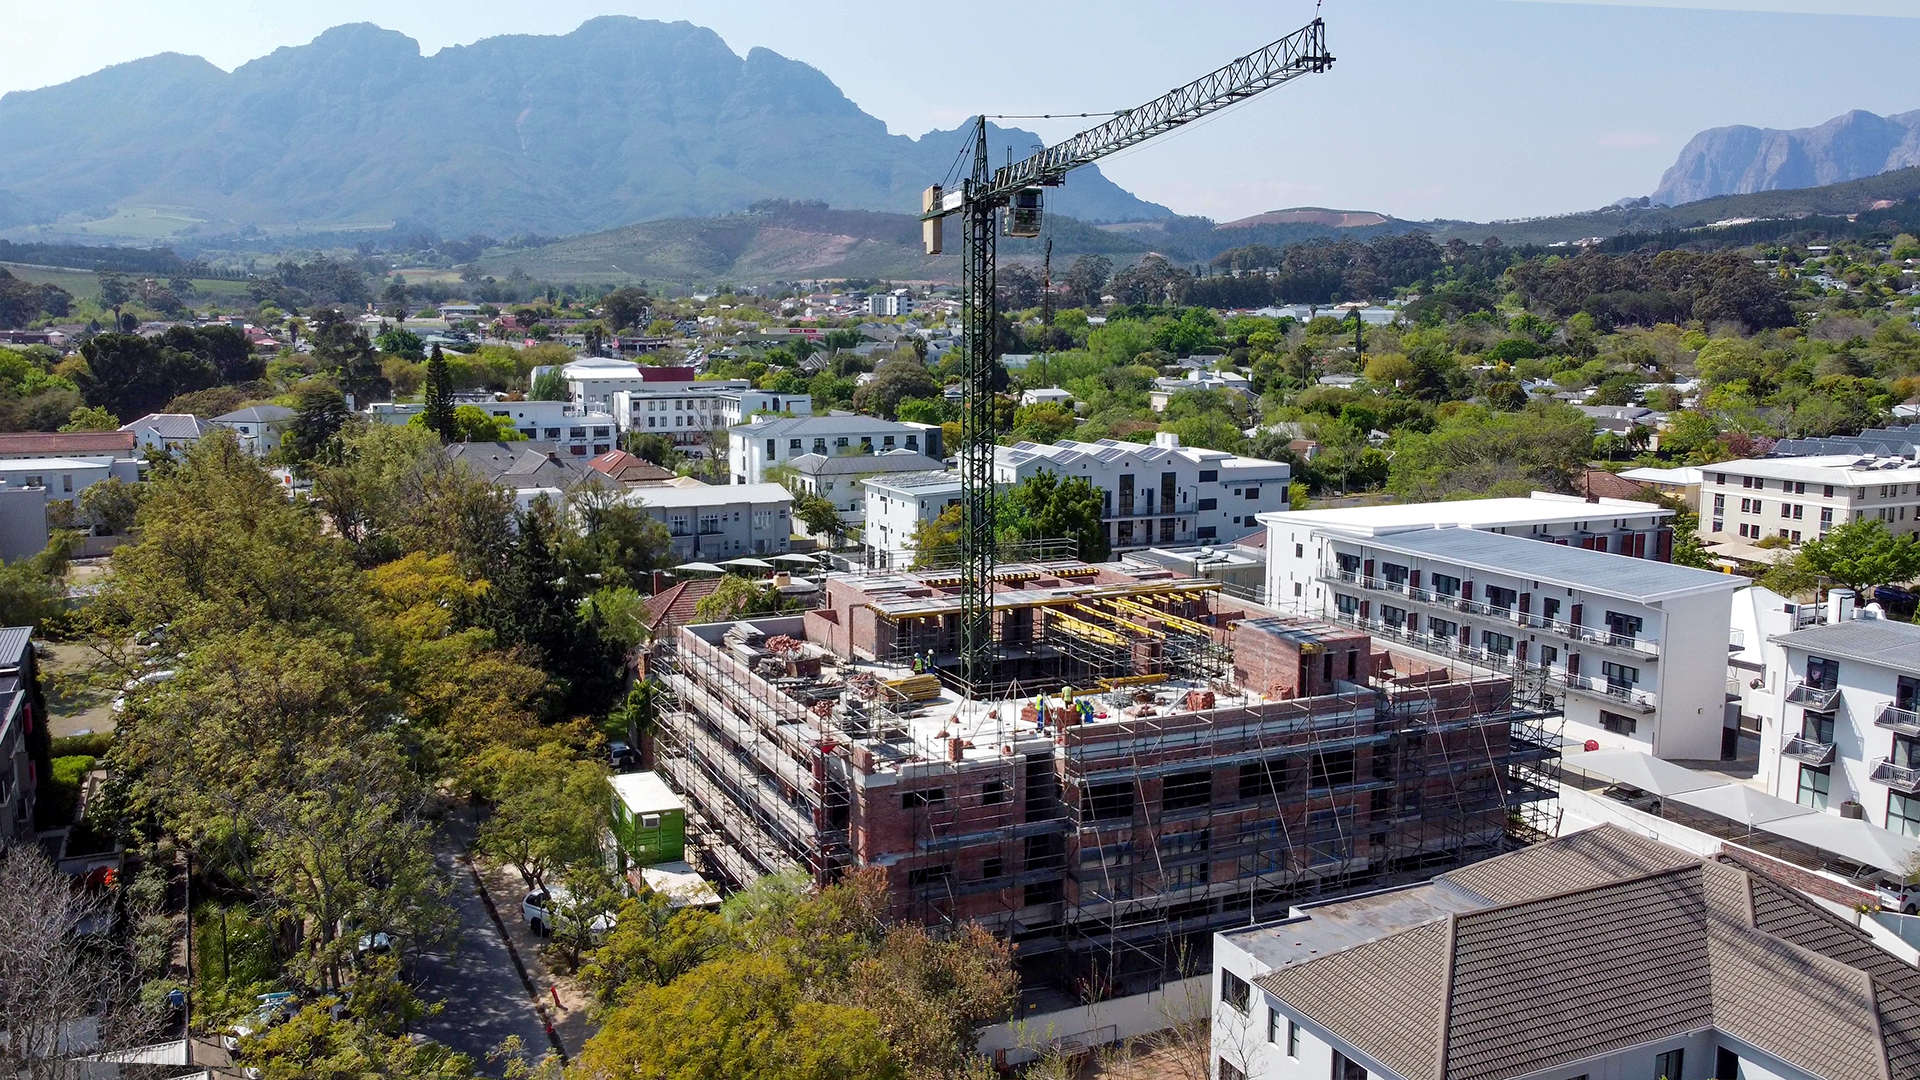
BanhoekBanhoek residenceBanhoek construction work under a clear Cape sky -
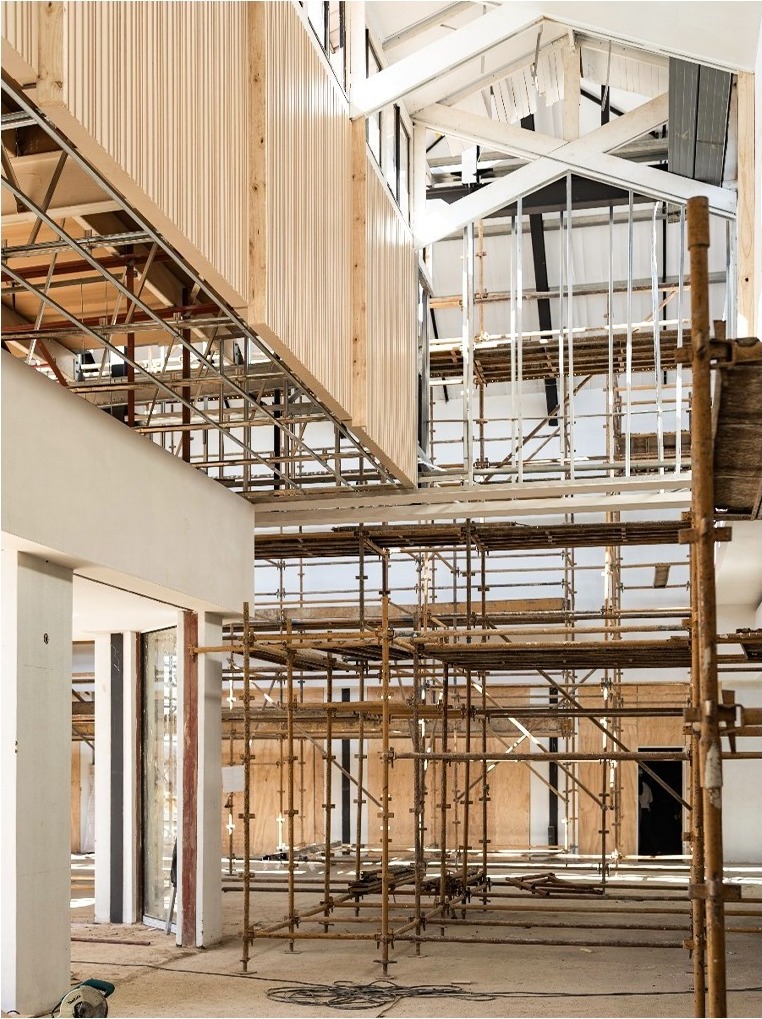
GautengRetail centre edgeRetail centre refurbishment progressing in Gauteng -
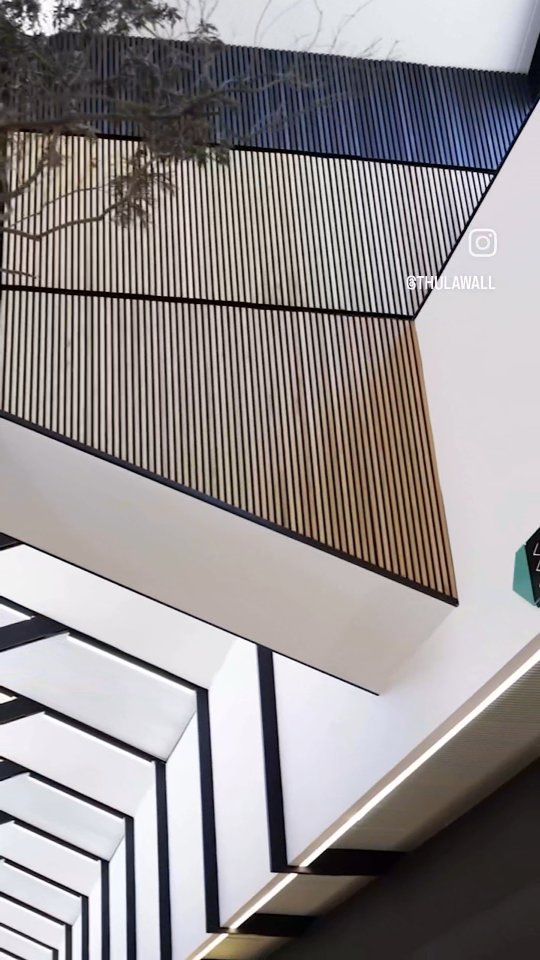
South AfricaThulawallThulawall construction detail -
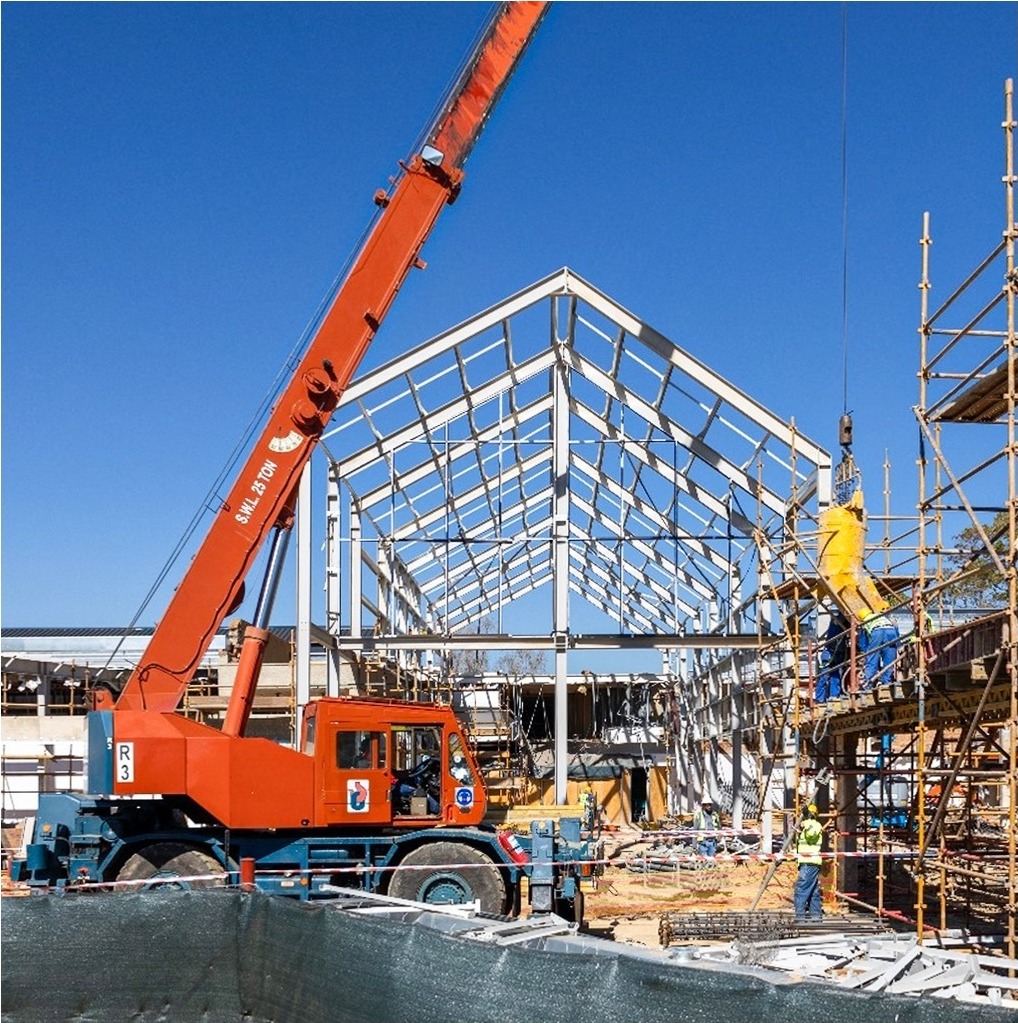
Reference / South AfricaConstruction studyConcrete, steel and brickwork taking shape on a building site -
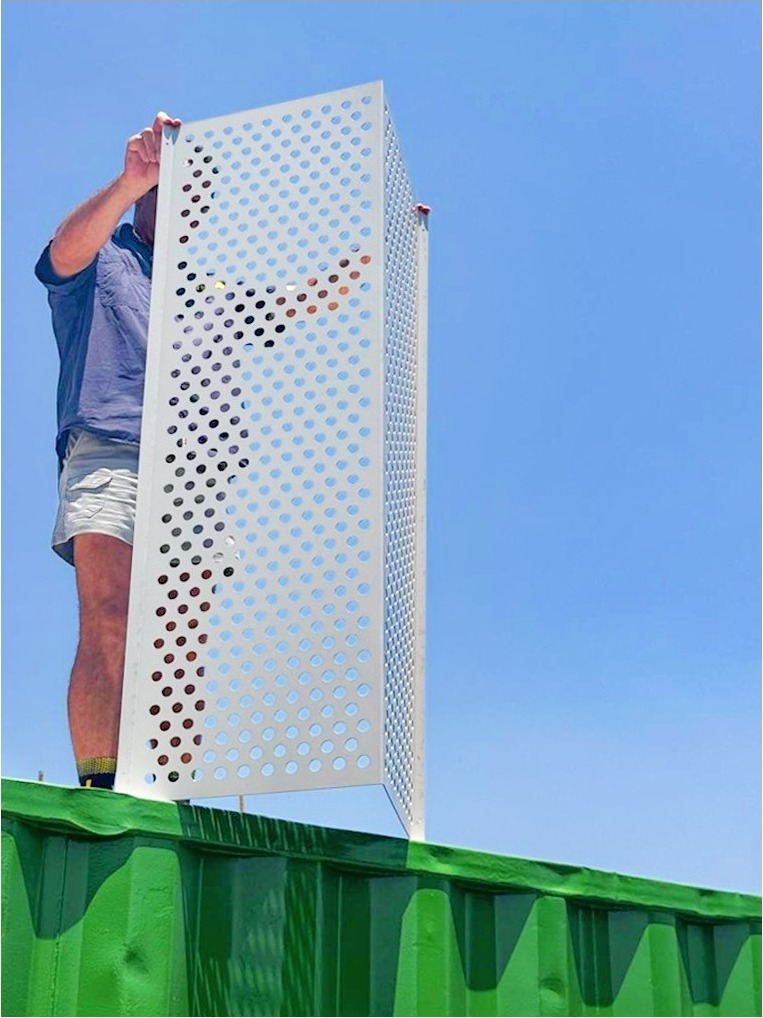
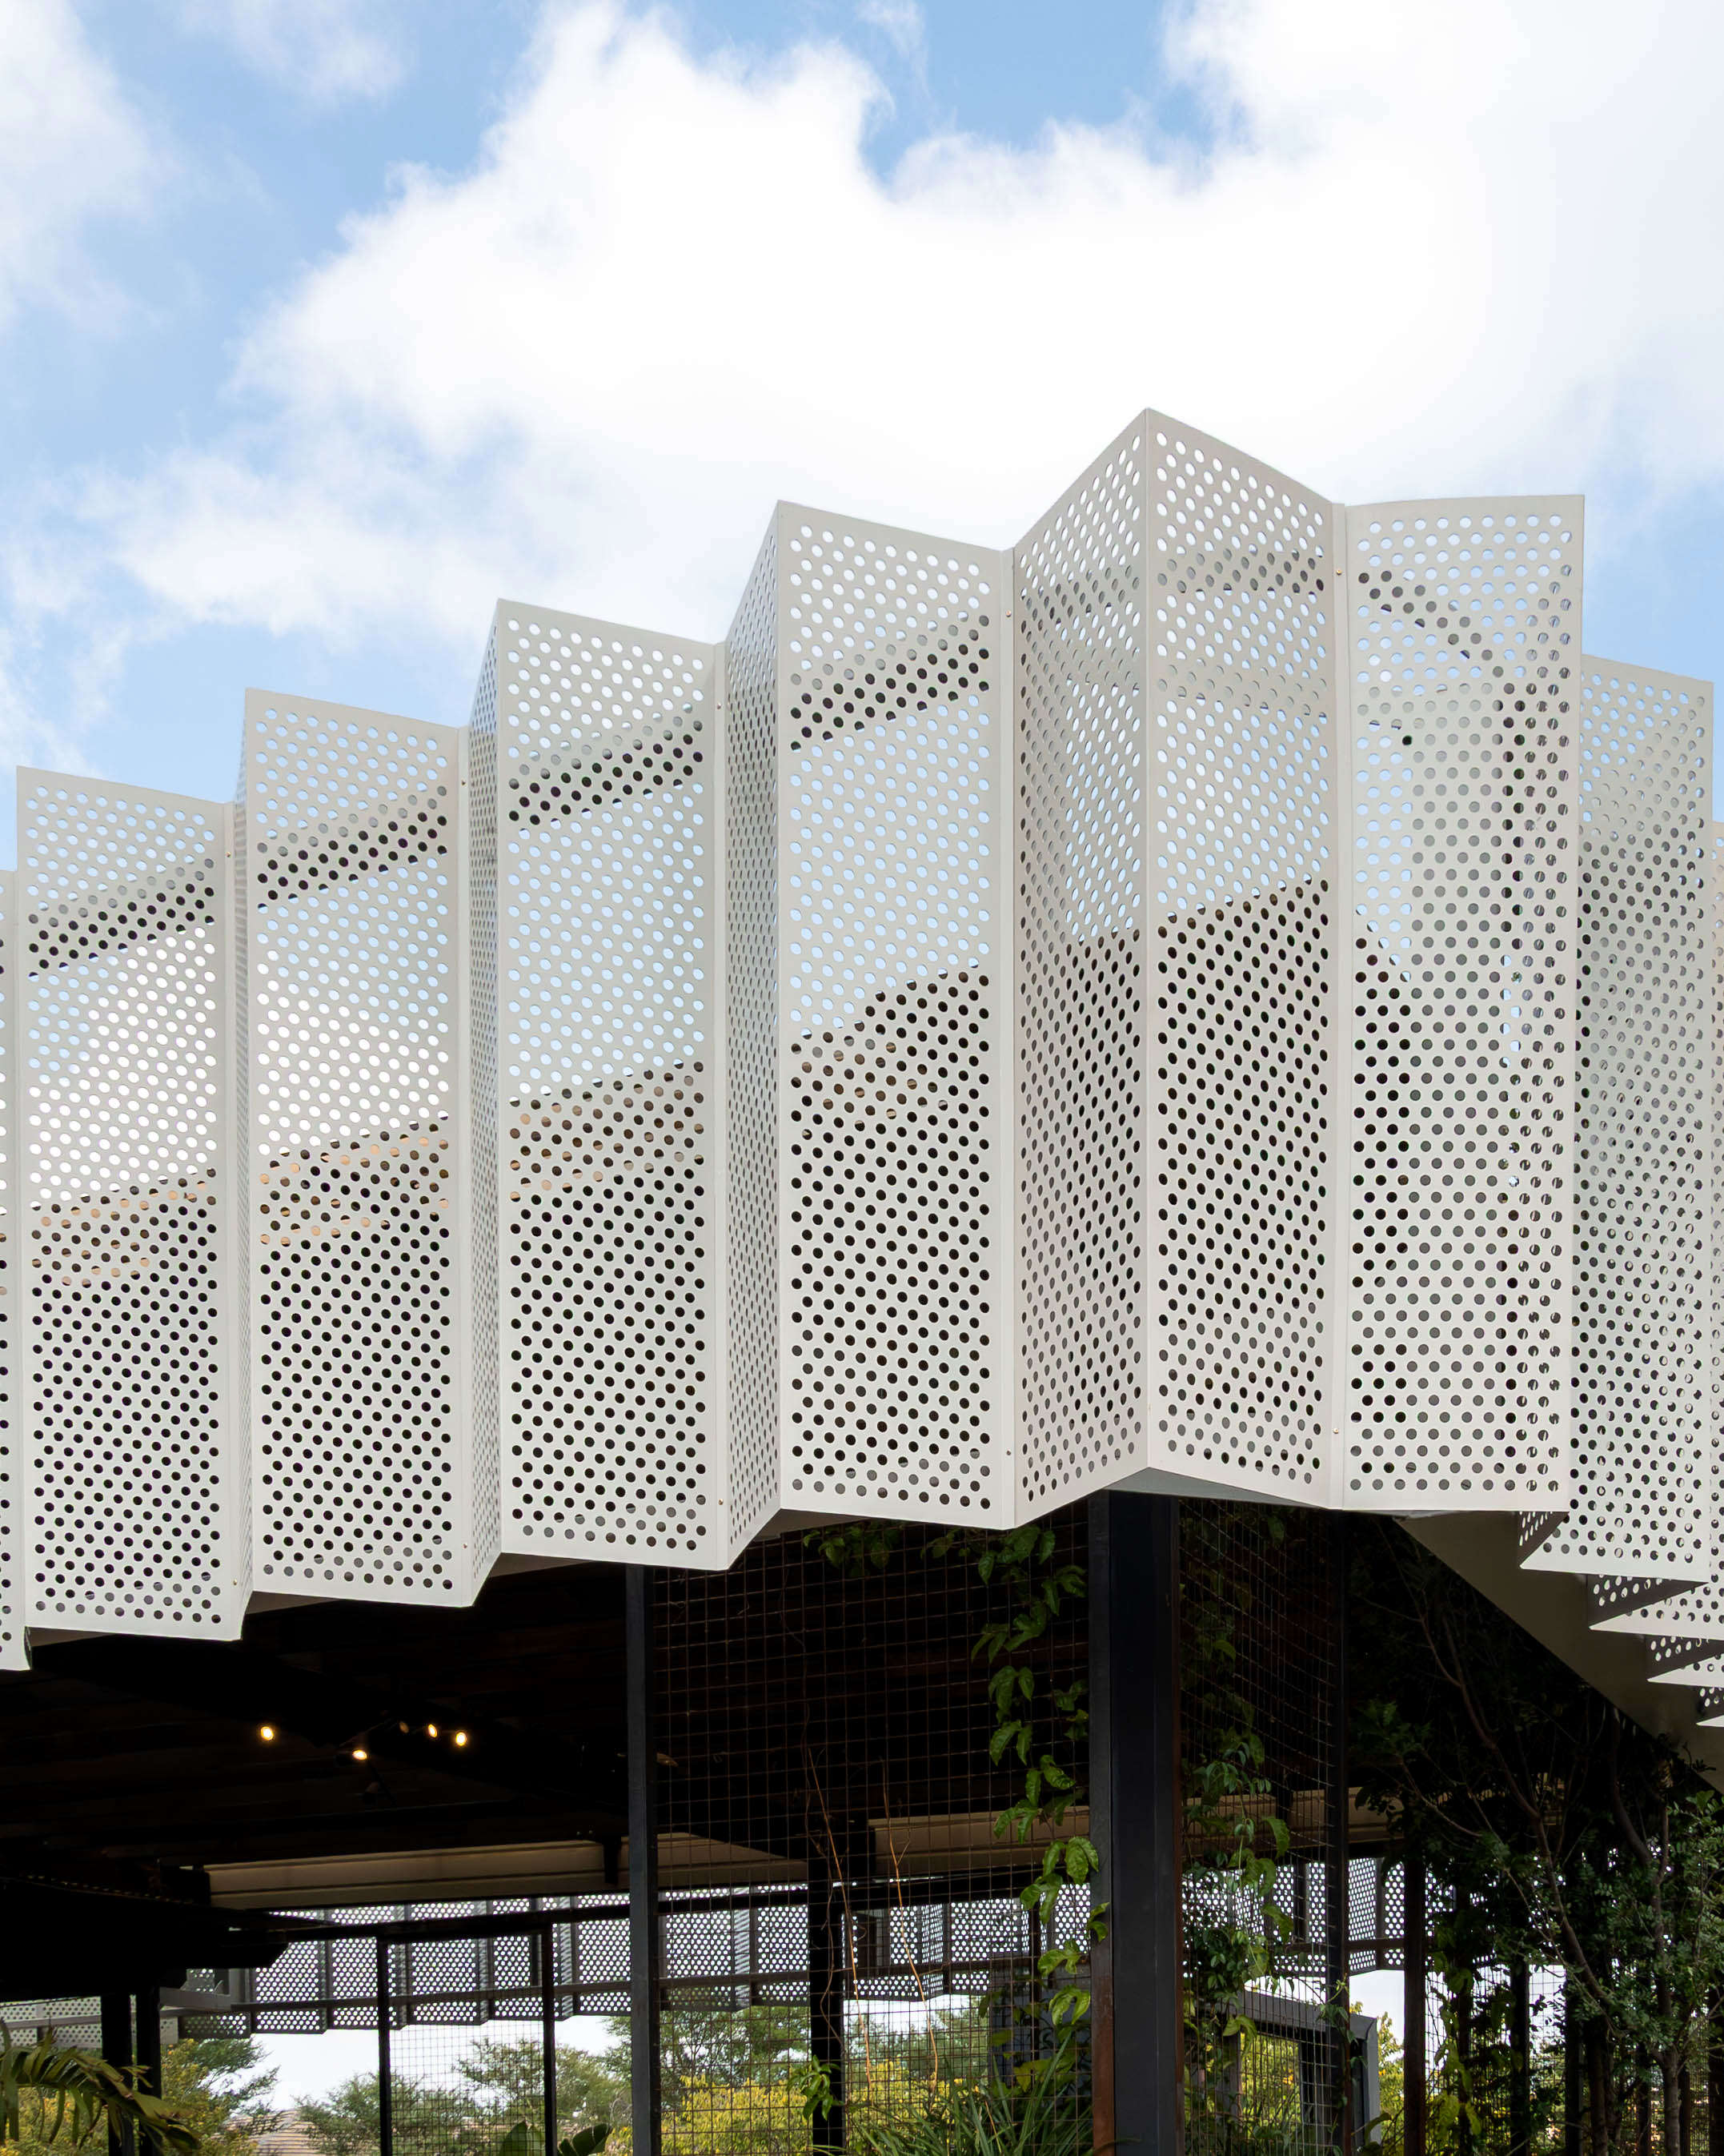
Reference / South AfricaFacade studyPerforated panel detail against a blue sky -
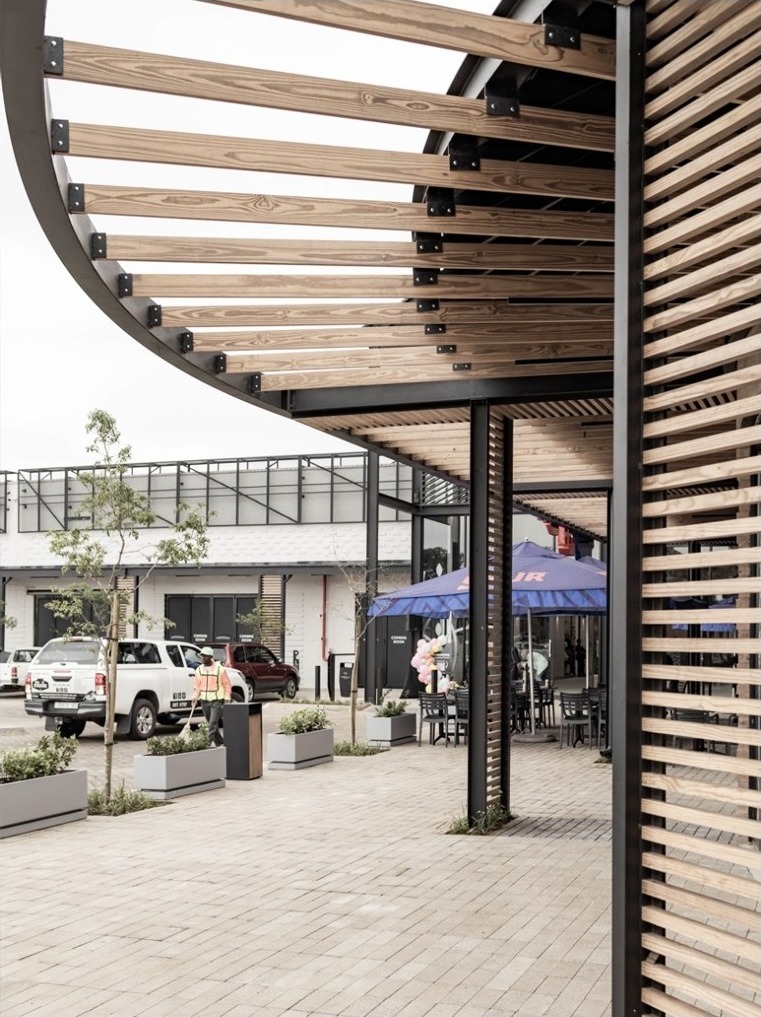
PretoriaRetail passageTimber canopy and planted retail passage at Moreleta Corner -
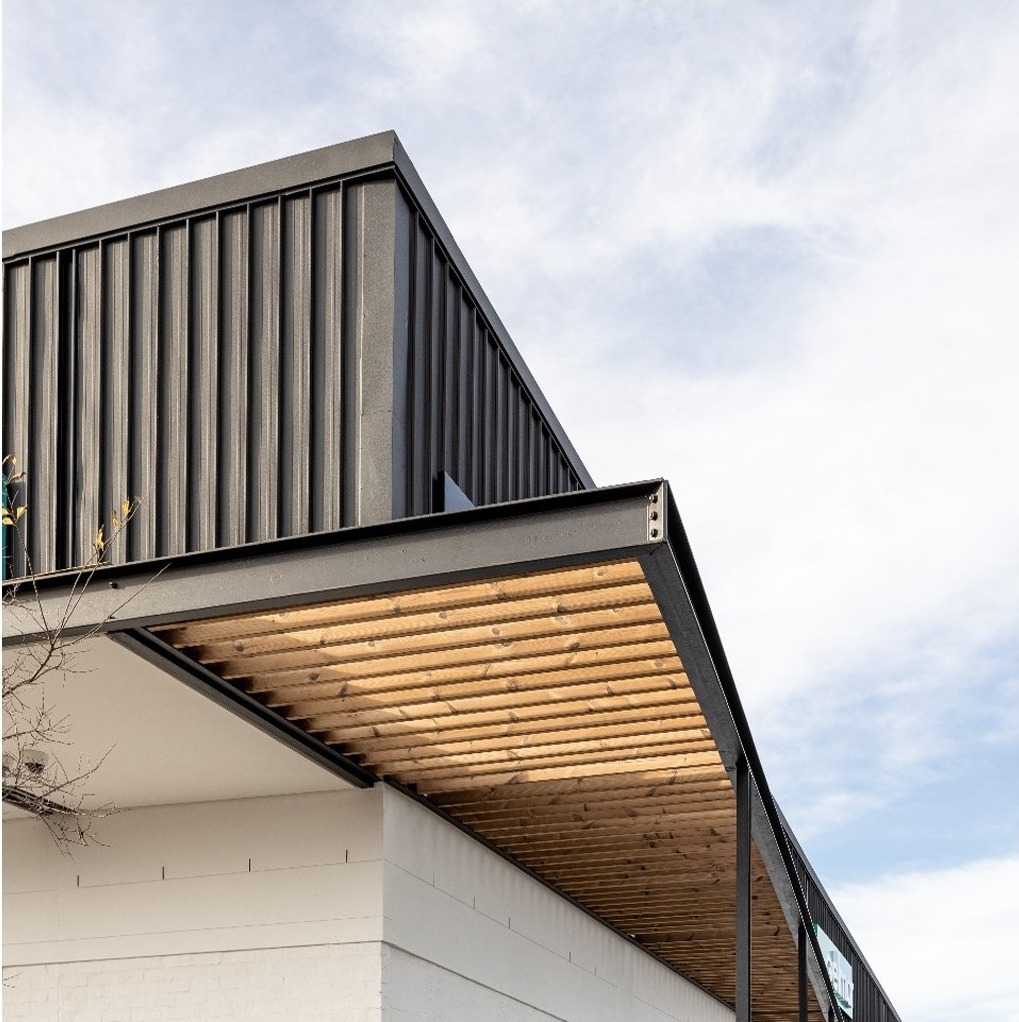
Reference / South AfricaRoof edge studyCompleted value centre with steel, wood and aluminium details